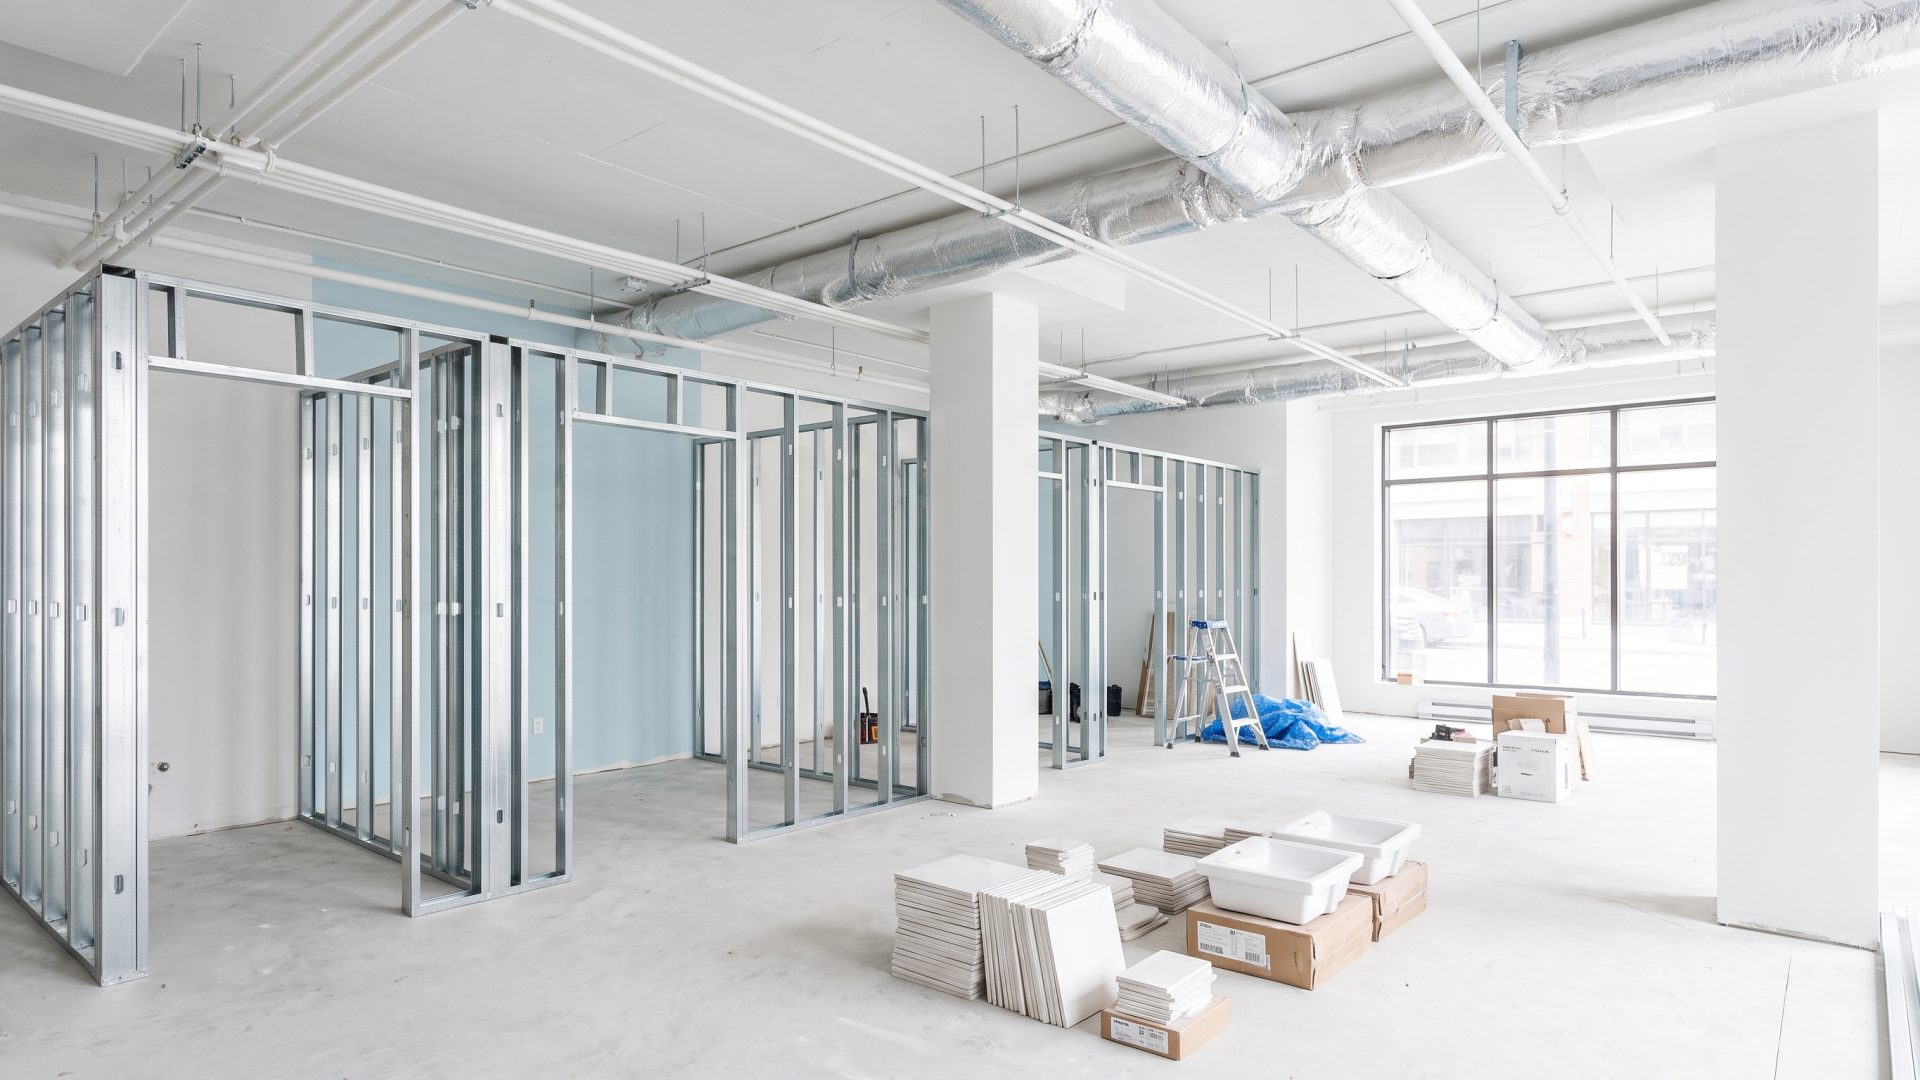
Med spa build-out costs: rooms, plumbing, ventilation and electrical
The short answer. Build-out has the widest range and the least transferable number of anything in a clinic budget, because it is decided by the condition of the space you chose rather than by its size. Two identical-sized units can differ enormously.
So no figures here, and be sceptical of anyone quoting a cost per square foot for a clinic. What follows is the scope a real quote must contain, what moves each line, and the four items that blow budgets.
The useful thing to know before you start: almost every expensive surprise in a fit-out was knowable at the site-selection stage. That is why the checks in choosing a location are worth doing before you sign rather than after.
Why a per-square-foot number misleads
Cost is driven by what has to change, not by area. Two units of the same size diverge on:
- What plumbing already exists, and where the drains are — because drains are in the slab.
- The electrical service available, and whether it needs upgrading.
- Existing HVAC capacity, and whether it can support treatment rooms.
- Ceiling height and what is above it.
- The condition of the base building, and what a change of use triggers in code terms.
- What the landlord is doing versus what falls to you.
That last one is a negotiation, not a fact, and it belongs in the offer to lease alongside the improvement allowance.
The scope a quote must contain
| Line | What it covers | What moves it, and who to ask |
|---|---|---|
| Demolition and disposal | Removing what is there and getting rid of it | What is being removed and what it contains. Ask the contractor, and ask about hazardous materials in older buildings |
| Partitions and doors | The walls that make your treatment rooms | Room count and layout — the number that drives your model. Ask your designer to sketch before you compare units |
| Plumbing | Sinks, drains, hot water capacity | How many rooms need water, and how far they are from existing drains. Ask a plumber early — this is the line that surprises |
| Electrical | Circuits, panel capacity, possible service upgrade | Your actual device list. Ask an electrician against equipment specifications, not against a floor plan |
| HVAC and ventilation | Air handling, air changes, extraction where a modality requires it | The treatments you will offer and the device requirements. Ask the manufacturer and a mechanical engineer |
| Ceilings and lighting | Ceiling treatment, lighting quality and control | Clinical requirements and how the space photographs. Both matter, for different reasons |
| Flooring | Cleanable, durable, appropriate to a clinical setting | Specification and area. Ask the contractor and check maintenance expectations |
| Millwork | Reception, dispensary, storage, retail display | Custom versus standard. It is the easiest line to over-specify |
| Finishes, paint, signage | The visible part everyone budgets for | Taste, and municipal and language rules for exterior signage |
| Compliance | Fire safety, alarms, accessibility, code items triggered by change of use | The municipality and your designer. Do not assume the previous tenant’s compliance transfers |
| Professional fees and permits | Designer, engineers, permit applications | Project complexity. Budget it as a line rather than absorbing it |
The four that blow budgets
1. An electrical service upgrade
Discovered late, involves the utility, and has a lead time you do not control. Get an electrician to look at the panel and the service against your equipment list before the lease is firm.
2. Moving plumbing
Drains are in the slab. Adding a sink where there was never one is a different job from adding one near an existing stack, and the difference is large. Room layout should follow the plumbing rather than fight it.
3. Ventilation for devices
The requirement usually arrives with the equipment specification, which is often selected after the space is designed. That sequence is backwards and it causes rework. Choose the modalities first — see the equipment list and what drives a device quote.
4. Base-building surprises
Older Montreal stock can hide hazardous materials, structural constraints, or code obligations triggered by a change of use. These are discovered during demolition, which is the worst possible moment. Ask what surveys exist before you commit.
The sequence that avoids rework
- Decide the treatment menu, then the modalities, then the specific devices.
- Get device specifications: power, clearance, ventilation, plumbing, floor loading.
- Screen candidate sites against those specifications — not the other way round.
- Confirm zoning and permitted use with the municipality for that address.
- Design the layout around plumbing, room count and workflow.
- Price the design with contractors, then negotiate the lease with financing and permit conditions.
- Permits, then demolition. Never the reverse.
Steps one to three are the ones people invert. Choosing a space and then discovering what your devices need is how a fit-out acquires a second budget.
Contractors and contracts
In Quebec, construction contractors are licensed, and the Régie du bâtiment du Québec is the authority for that regime. Confirm a contractor’s licence status yourself rather than taking it as read, and check what their licence actually covers.
On the contract itself, settle these before work starts: fixed price or cost-plus, who carries the risk of permit delay, what happens to the schedule if you change your mind mid-build, how variations are priced and approved, holdbacks, and what “complete” means for final payment. A change made after framing costs several times what the same change costs on paper.
Contingency is a discipline, not a number
Hold a contingency, and hold it back. The failure mode is not the absence of a contingency but its early consumption on upgrades that felt affordable in month one — a better reception desk, nicer flooring — leaving nothing for the electrical surprise in month three.
Two related habits: keep the working-capital reserve entirely separate from the build budget, since under-capitalisation is the first of the six patterns behind closures; and remember that leasehold improvements are among the more financeable parts of a project, which is covered in financing a clinic.
The timeline is permits and lead times
Construction days are rarely what delays an opening. Permits, long-lead equipment, and utility work are. Build the schedule backwards from those, add slack, and do not book an opening campaign against the optimistic date — a launch that has to be moved costs the marketing twice.
Once you have real quotes, put them into what it costs to open and the business plan, and re-run break-even on the room count the design actually delivers.
Frequently asked
How much does a med spa build-out cost?
There is no transferable figure, and cost per square foot misleads for clinics. Build-out is driven by what has to change — existing plumbing and drain locations, electrical service, HVAC capacity, ceiling, base-building condition, and what the landlord is doing versus you — not by area.
What is the most common budget surprise?
An electrical service upgrade, moving plumbing to rooms that never had it, ventilation required by a device chosen after the design, and base-building conditions discovered during demolition. All four are knowable earlier than they are usually discovered.
Should I choose equipment before or after designing the space?
Before. Device specifications determine power, clearance, ventilation and plumbing. Designing first and selecting devices afterwards is the sequence that causes rework and second budgets.
How do I check a contractor in Quebec?
Construction contractors are licensed and the Régie du bâtiment du Québec administers that regime. Verify licence status yourself and check what the licence covers, rather than taking it as read.
How much contingency should I hold?
Enough that the electrical surprise in month three does not stop the project — and, more importantly, hold it back. Contingency spent early on finish upgrades is the commonest way a fit-out runs out of room.
Next in this series
Sources
- Régie du bâtiment du Québec. Checked 30 August 2026.
- Innovation, Science and Economic Development Canada, Canada Small Business Financing Program guidelines. Checked 30 August 2026.
- Revenu Québec, Businesses. Checked 30 August 2026.
General information for people building a clinic in Canada — not legal, construction, engineering or tax advice. Building code, permit and licensing requirements differ by municipality and by project and change over time; confirm them with the municipality, the relevant authority and qualified professionals before committing. This page publishes no cost figures, and nothing here is a representation of the financial performance of any New Age Spa location or franchise. It is not an offer to sell a franchise; where the law requires one, an offer is made only by disclosure document.
